Showing posts with label Norfolk. Show all posts

Saturday, 13 January 2024

St Martin's, Shotesham

 It has been a while since I last posted on here and I thought it was time that I updated it and added some new content. While this site was visited in July of 2023 I have sat on it a while and now got round to adding it to my blog.

This was a curious little site and I loved walking around it. It is a substantial ruin with much of the tower left and most of the walls of the nave but they are not to full height.

Tower from north side


A little history of Shotesham

While researching the history of the village I found very little informaton. I read multiple sites and articles online to find out as much as possible and included as much as I can below.

So here is a brief history of the village of Shotesham. The village was once thehome and seat of the D'Oyly family who were Baronets until 1773 when the 4th Baron died and the title became extinct. However now the country house and estate at Shotesham and Shotesham Park is the seat of the Fellowes family. 

There is very little evidence to suggest that the land was inhabited prior to the Anglo-Saxon period, with the name of the village being the only remenant of the Anglo-Saxon period to survive. Even the name creates much debate as to its meaning and origin. However Shotesham does appear in the Domesday Book of 1086 and lists the various landowners in and around the village. Those included The Abbott of St Benet's and the Abbott of Bury St Edmunds.

Exterior of south wall of nave

Yet while the village was small and little was recorded about it we do know that it once had four parishes for the fact that it once had four churches. St Martin's, St Mary's, St Botolph's and All Saints. This entry is focusing on St Martin's.


Background reading and information credited to Sara Webber author of A Brief History of Shotesham article available at http://shotesham.com/a-brief-history-of-shotesham/


Church of St Martin's, Shotesham

The ruins of this church are all that remains of the medieval building that once stood here. It is believed that the church was constructed during the 11th Century with records indicating that ownership of this church was given to the Abbott of St Benet's. Further records indicate that it was partially destroyed during the dissolution of the monastries by King Henry VIII. Further destruction of the church occurred during the English civil war. 

Look to west end and tower inside nave

The church is dedicated to St Martin of Tours, France. He was the the third bishop of Tours having converted to Christianity at a young age. He was born in Pannonia in present day Hungary. 2

From around the 1950s up until around 2009 much of the site was covered in scrub and the ruins overgrown with ivy and brambles. It is also reported and evident from old photographs that the site was covered in trees that had started to grown in the nave.

However in 2009 it was decided that the site should be cleared and the ruins stabilised leaving the site clear and easily accessible to visitors today. The nave walls which stand to around head height were cleared and repaired to ensure they stood proud and safe for visitors to stroll around.

View of north side of east window (Interior)
As mentioned above the walls stand to around head height and have been stabilised with further conservation work being undertaken over time. The tower stands to virtually full height. This church was a wonderful place to explore as it stands on a bend in the road only a few hundred yards from St Mary's which is still in use today. St Martin's was not a very big church, even when in use as a parish church. The church ruins and grounds are still consecrated and are under the care of the Parochial Church Council of Shotesham.

Looking through hole in the tower toward east window
The tops of the walls were covered in a sacking and turf mixture to ensure rain did not ingress into the tops of the walls. Some of the walls had been repointed and new mortar pressed in between the flints. Some stone work remained in the arch of the east window which like the tower stands at almost full height or original full height. Small stumps of wall outline where the original south porch stood. The overall size of the church is small. I estimated that the width of the nave would have been around three metres and the length of it approximately 20 metres. At one point the congregation was around 70 people. 

Background reading and information credited to Shotesham.com. For further information and reading please visit www.shotesham.com and view the dedicated pages about St Martin's.

2.Further information and research credited to wikipedia for information on St Martin of Tours.


My Views

I really enjoyed my visit to this site, the sun was shining and it was such a beautiful place to go. It didn't take long to walk around it but I got a sense of calm and tranquility while walking around. While it is often sad to see churches in such a state of ruin, I did not get a feeling of sadness from this site. More of a feeling of happiness that it had been cleared and was now being tended to ensure it survived for future generations to visit. If such buildings had feelings, I would say this one exuded a feeling of being grateful that it had not been forgotten.


Inside the tower

North wall exterior

The tower

South side of east window arch

South porch looking into the nave

Standing outside the church looking at the nave to the east end


Tuesday, 5 September 2017

Weeting Castle

Weeting castle. An interesting site accessed from a main road. Well you are directed by signs from the main road at a junction near to Brandon. It leads to a small housing estate with old styled housing and cottages on one side of the road and box style bungalows on the other. Following the sign posts it appears that you are working deeper and deeper into the housing estate until one sign points to a dirt track down beside some bungalows.

Following the track you eventually reach a small area of parking with banks on either side. One side leading to the back gardens of the housing estate and the other up to the grounds of the castle.

I walked up the steps to a gate which opened onto a grass path lined or flanked by a black metal fence guiding you down to the ruined structure of Weeting Castle. Not much is left of the structure apart from one end wall of the great hall, some low level walls of other parts of the building and what appears to be a fully intacted ice house.


Some history

Lets jump back to about 1180 when Weeting Castle was originally built. It is recorded that it was the home of the de Plais family who inhabited the castle up to about the late 14th century. It was later abandoned by the Howards who were the Earls of Norfolk. It came to their possession through marriage.

There are many similarities to be found in the remains of Weeting Castle with that of Castle Acre. While it is named Weeting Castle, there is no evidence to suggest that it was ever fortified and it is believed that the moat that once surrounded the site was added in the mid 13th century was merely an ornamental feature designed to show the wealth and power of the de Plais family.

On the site a fairly intacted ice house can be found which was added to the site during the construction of Weeting Hall, which has, unfortunately, since been demolished.

Evidence of the site having been occupied since the Saxon period has been found in the form of pottery, burnt daub and post holes.

My visit to Weeting Castle 

I walked around the site to take in the overall scale of it. One wall almost reaches full height. The earthworks showing the fortifications of the site. The moat, now dry in most parts, still clearly visible encircling the compound. 

While called Weeting Castle, this building was not a castleas we think of them. Weeting Castle was a manor house.

I wandered around the grounds of the castle and came across the ice house. The brick edged doorway now filled with a black metal gate stopping you falling into the pit in which the ice was stored. Unfortunately it is no longer filled with ice but people's waste that they discard there using it like a waste paper bin. 

While it is not a huge castle or site I enjoyed my wander around. It was fairly quiet the day I went, coming across maybe one or two groups of three people. Like myself they were enjoying their wander.

Definitelyworth visiting and once I have finished my adventures around sites I haven't yet visited or explored I shall return one day to visit it again.

Background history information adapted from information available at http://www.english-heritage.org.uk/visit/places/weeting-castle/history/


The Mill, Lyng

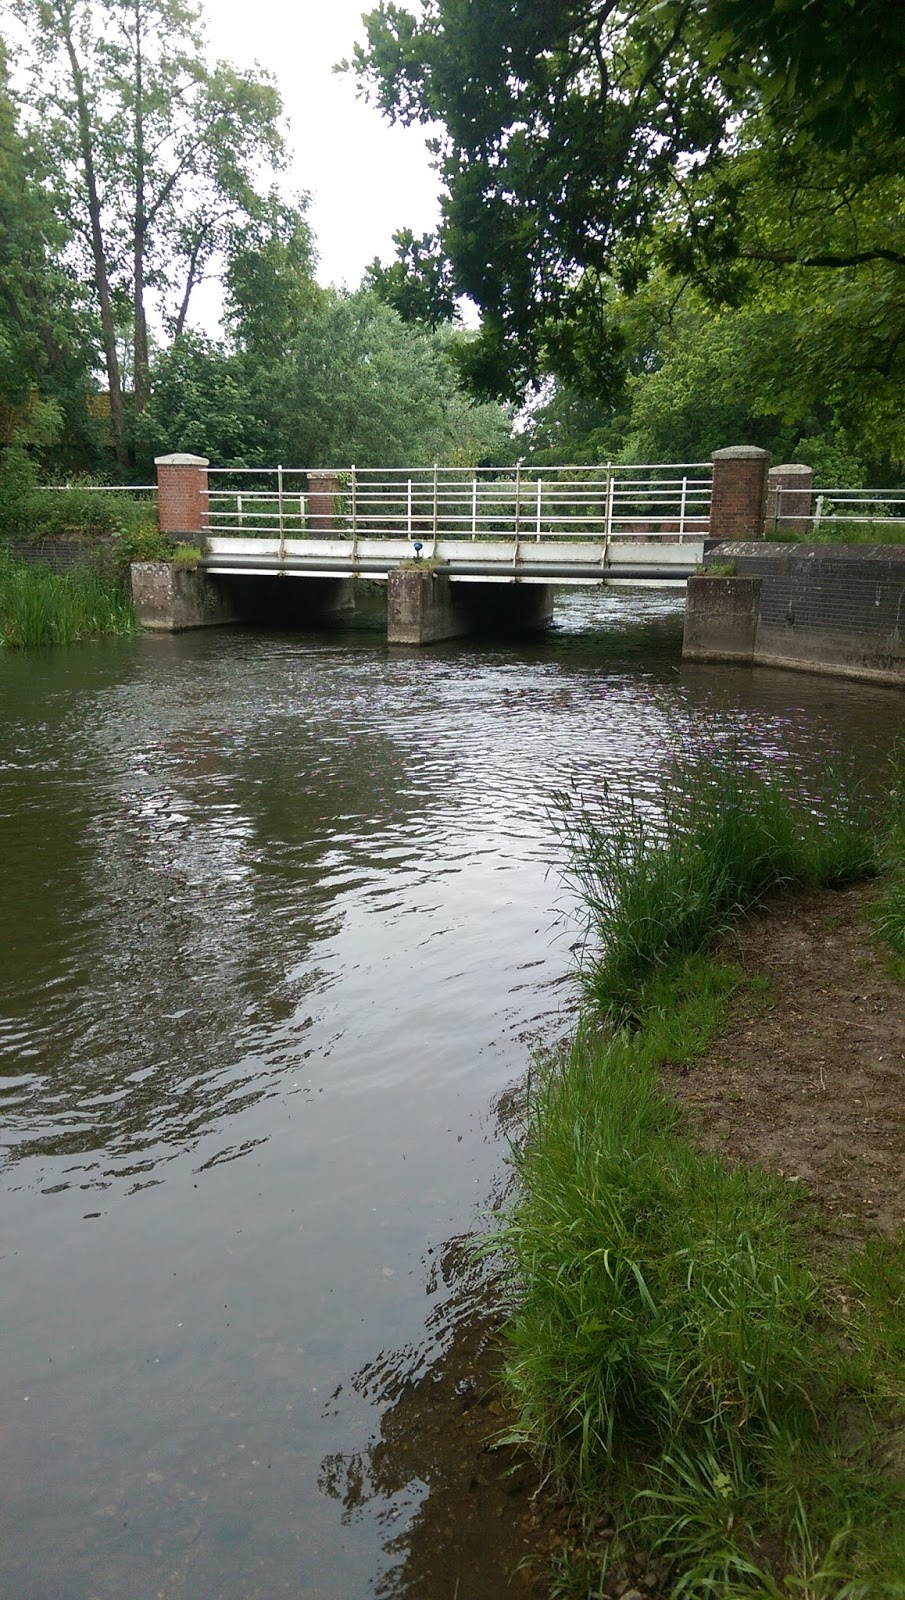
The Mill and Mill house stood on the banks of and over the river Wensum upstream from Norwich about 14 miles out. There isn't much left of the mill itself apart from the water course used to channel the water in such a way as to utilise it and harness the mechanical power it created. Originally it was built in the 1400s as a flour mill but was later converted to be both a flour and paper mill. Records indicate that it also ground corn on occassions.

The mill was badly damaged in 1832 due to riots. It was at this point that it was rebuilt and was configured with two iron wheels, one of which was used to power the flour mill and the other to run the paper mill.

As mentioned above there is very little left of the mill itself apart from the watercourse. Watching the water tumble down was very calming and tranquil. It was a beautifully sunny day which made the site even more mesmorising. The sun reflecting off the water's surface glistening like the sunlight catching the ribbon of a spider's web.

I stood on the bank of the river watching the water bubble past meon it's journey towards Norwich. I was in awe of how clean the water looked. I could see the bottom of the river channel it was that clear. I stood for a few moments longer listening to the trickling water and the wildlife ignoring me and carrying on with its everyday business.

During my visit there, several other people either walked, cycled or drove past. Some of them stopped to admire the beauty of the site like myself. Some of them commented on its beauty.

I would visit the site again and definitely recommend others to visit it as well. There is enough space on the opposite side of the bridge to the mill, where you can sit and relax either on the ground or on some picnic chairs. While there were a few others go past it was not a very busy road and it is therefore very peaceful. A beautiful little corner of countryside that I stumbled upon.


Thursday, 17 August 2017

Cathedral of the fields

So it has been over 2 years and 1 month since I last updated the blog so I felt it was about time I did something and add new content. And what better way to kick start the blog again than to introduce you to the Cathedral of the Fields.

The church in question does not hold cathedral status currently and neither has it done in the past, however it gets its nickname from the grand architecture it displays both inside and outside the building.


So what is it actually called?

Well this church is St Michael the archangel and is located at Booton in Norfolk. Only a couple of miles across the fields as the crow flies from Reepham.

A brief history

There has been a church on the site since the medieval period but was remodelled during the 19th century by Reverend Whitwell Elwin. He was not only the parish vicar but also the designer for the new church.

Some of the original features of the building still exist such as the former west wall however they cannot be seen as they have been encased and covered with flint from Elwin's later remodelling. The guidebook, which costs approx. £3 and is available at the church, suggests that several features of the church have been borrowed from other churches or cathedrals from around the country. For example one that is discussed in the guidebook and at Norfolk Churches website (http://www.norfolkchurches.co.uk/booton/booton.htm) is that of the nave windows. Their design is similar to that of the nave windows at Temple Balsall. Another feature is the west door which can be compared to that of Glastonbury Abbey. The towers, however are fairly unique in design and cannot be compared to any other building within the UK, apart from the minaret-esque slender tower at the west end which rises up above the window falling slightly short in height or its brother tower standing proud either side of it.

Having wandered around inside looking at the various features it had to offer such at the roof, I wandered around the outside of the building. Nothing impressed me more than the priests door, deeply resessed in the wall with grand carved arches surrounding it. The niche above the door, which would have once held a sculpture of an important figure in Christendom, however it is believed that no such sculpture was installed.

While the building is still consecrated and could be used for worship, it is not actively used and is currently under the care of The Churches Conservation Trust.


My Final View

I have visited the site before but never took photos so I am pleased I have visited again and have taken some photos this time around. It is a beautiful church both inside and out with many interesting features to explore. It is well worth a visit to be immersed in such beauty of the church and the countryside around it and to witness how peaceful the location is.

Many thanks goes to Simon Knott of Norfolk Churches for the the background information and reading. Some information contained within this entry has been adapted from material by Simon Knott at http://www.norfolkchurches.co.uk/booton/booton.htm.


All photos displayed on this site unless otherwise stated have been taken by me and copyright belongs to myself.

Sunday, 12 October 2014

St Mary's Haddiscoe

So here we have St Mary's Haddiscoe, and what an amazing treasure this is. I was told about this church by a family member and so decided when out that way one day to take a look. As I approched it, it sat atop the hill like a beacon of peace and hope to all around it.

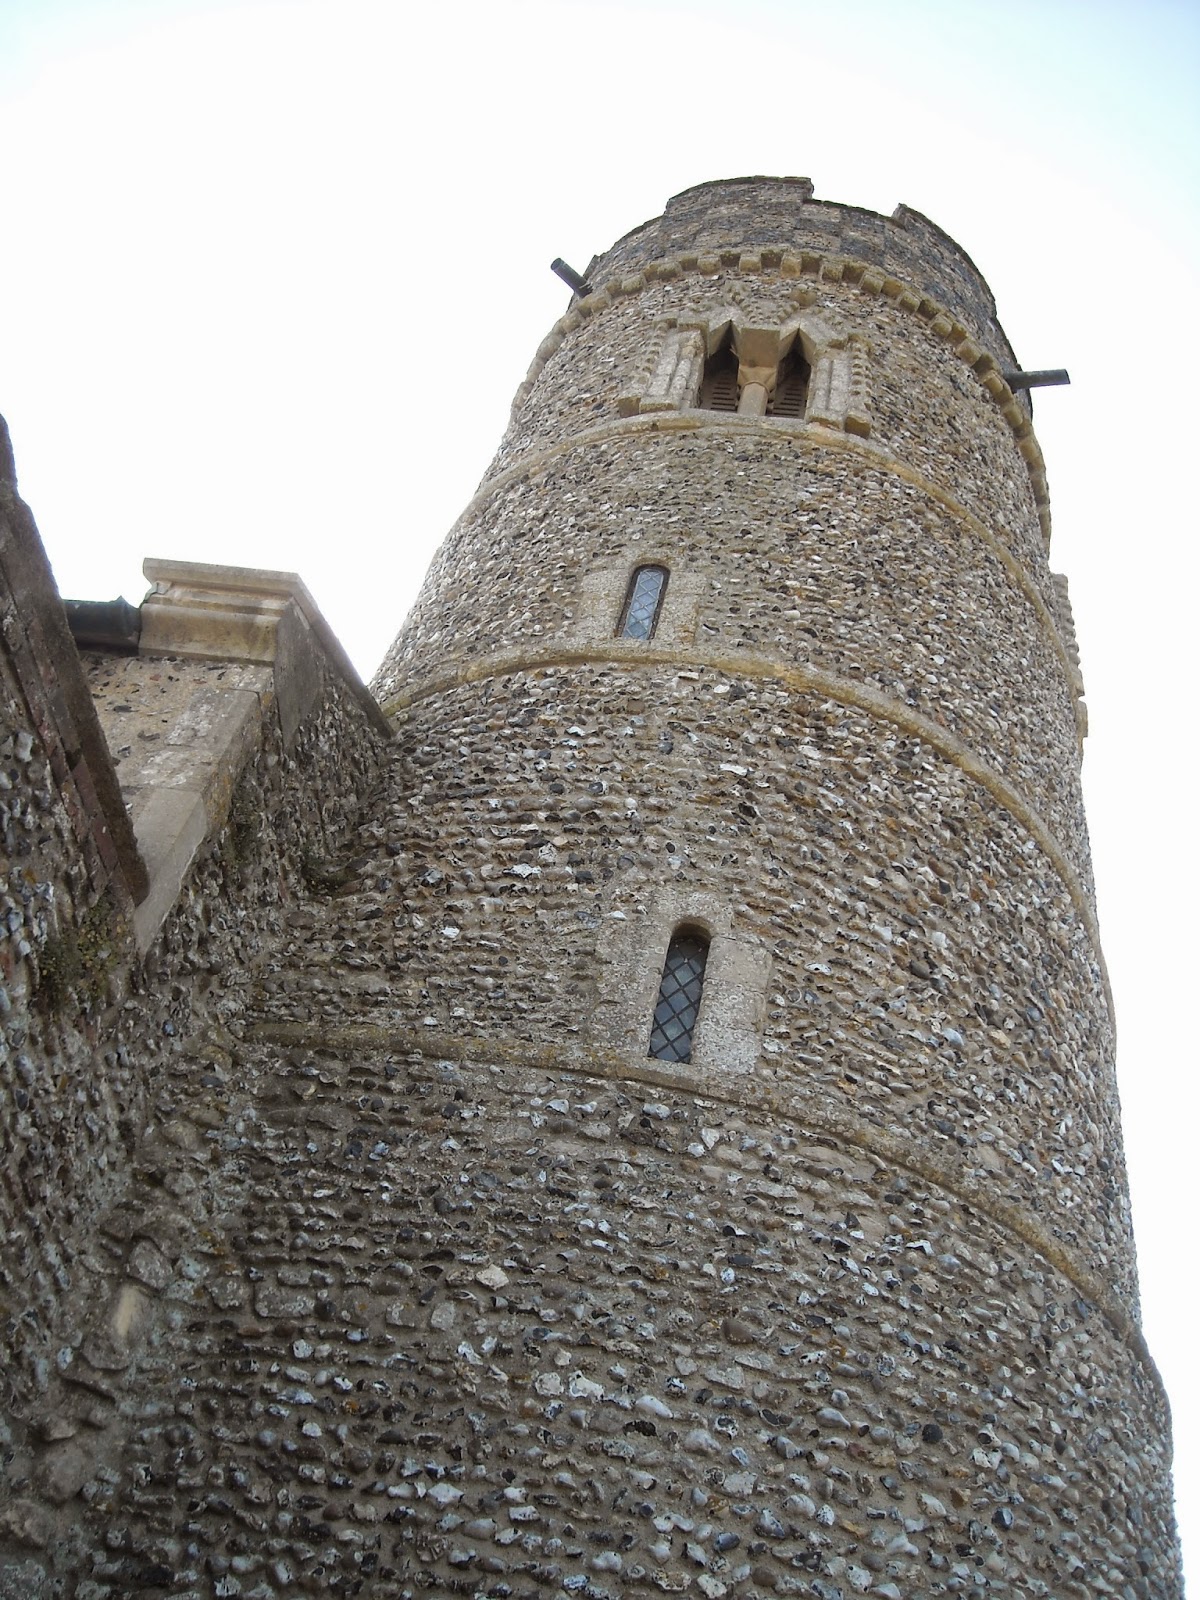
As I mentioned above St Mary's sits on a hill and when you approach it, it looks very impressive with its round tower and checkerboard pattern around the top. From reading the information in the church itself, it is belived the tower and almost certainly the base dates from the Saxon period.

As you approach the doorway, their is a stone carving depicting possibly a saint. Whoever it is, the carving is very impressive giving some idea as to the wealth or pride this parish had for their faith.

Again inside this church does not cease to amaze with the remains of wall paintings that are still visible today. The carved stonework continues throughout the building and it is very impressive how decorative this church is. The ironwork on the door into the church made me feel like I was entering a building from Lord of the Rings, an elven house or a Gondorian hall.

Again the clerstory windows beautifully shaped, reminding me of a four leaved clover.

When I visited Haddiscoe church, it was a bright, sunny day which made the building ooze with grandness but not in a pompous way. It showed how much pride the parishioners had for their place of worship. Even though the main road runs very close to the bottom of the hill, the church and the churchyard around it was very peaceful. I could have spent hours just wandering the site, enjoying the tranquility. It was a place of pure peace and beauty.

It is clear to see that this church is still a beacon to all as it is well maintained and cared for and is still in use for regular worship.