Showing posts with label East Anglia. Show all posts

Saturday, 13 January 2024

St Martin's, Shotesham

 It has been a while since I last posted on here and I thought it was time that I updated it and added some new content. While this site was visited in July of 2023 I have sat on it a while and now got round to adding it to my blog.

This was a curious little site and I loved walking around it. It is a substantial ruin with much of the tower left and most of the walls of the nave but they are not to full height.

Tower from north side


A little history of Shotesham

While researching the history of the village I found very little informaton. I read multiple sites and articles online to find out as much as possible and included as much as I can below.

So here is a brief history of the village of Shotesham. The village was once thehome and seat of the D'Oyly family who were Baronets until 1773 when the 4th Baron died and the title became extinct. However now the country house and estate at Shotesham and Shotesham Park is the seat of the Fellowes family. 

There is very little evidence to suggest that the land was inhabited prior to the Anglo-Saxon period, with the name of the village being the only remenant of the Anglo-Saxon period to survive. Even the name creates much debate as to its meaning and origin. However Shotesham does appear in the Domesday Book of 1086 and lists the various landowners in and around the village. Those included The Abbott of St Benet's and the Abbott of Bury St Edmunds.

Exterior of south wall of nave

Yet while the village was small and little was recorded about it we do know that it once had four parishes for the fact that it once had four churches. St Martin's, St Mary's, St Botolph's and All Saints. This entry is focusing on St Martin's.


Background reading and information credited to Sara Webber author of A Brief History of Shotesham article available at http://shotesham.com/a-brief-history-of-shotesham/


Church of St Martin's, Shotesham

The ruins of this church are all that remains of the medieval building that once stood here. It is believed that the church was constructed during the 11th Century with records indicating that ownership of this church was given to the Abbott of St Benet's. Further records indicate that it was partially destroyed during the dissolution of the monastries by King Henry VIII. Further destruction of the church occurred during the English civil war. 

Look to west end and tower inside nave

The church is dedicated to St Martin of Tours, France. He was the the third bishop of Tours having converted to Christianity at a young age. He was born in Pannonia in present day Hungary. 2

From around the 1950s up until around 2009 much of the site was covered in scrub and the ruins overgrown with ivy and brambles. It is also reported and evident from old photographs that the site was covered in trees that had started to grown in the nave.

However in 2009 it was decided that the site should be cleared and the ruins stabilised leaving the site clear and easily accessible to visitors today. The nave walls which stand to around head height were cleared and repaired to ensure they stood proud and safe for visitors to stroll around.

View of north side of east window (Interior)
As mentioned above the walls stand to around head height and have been stabilised with further conservation work being undertaken over time. The tower stands to virtually full height. This church was a wonderful place to explore as it stands on a bend in the road only a few hundred yards from St Mary's which is still in use today. St Martin's was not a very big church, even when in use as a parish church. The church ruins and grounds are still consecrated and are under the care of the Parochial Church Council of Shotesham.

Looking through hole in the tower toward east window
The tops of the walls were covered in a sacking and turf mixture to ensure rain did not ingress into the tops of the walls. Some of the walls had been repointed and new mortar pressed in between the flints. Some stone work remained in the arch of the east window which like the tower stands at almost full height or original full height. Small stumps of wall outline where the original south porch stood. The overall size of the church is small. I estimated that the width of the nave would have been around three metres and the length of it approximately 20 metres. At one point the congregation was around 70 people. 

Background reading and information credited to Shotesham.com. For further information and reading please visit www.shotesham.com and view the dedicated pages about St Martin's.

2.Further information and research credited to wikipedia for information on St Martin of Tours.


My Views

I really enjoyed my visit to this site, the sun was shining and it was such a beautiful place to go. It didn't take long to walk around it but I got a sense of calm and tranquility while walking around. While it is often sad to see churches in such a state of ruin, I did not get a feeling of sadness from this site. More of a feeling of happiness that it had been cleared and was now being tended to ensure it survived for future generations to visit. If such buildings had feelings, I would say this one exuded a feeling of being grateful that it had not been forgotten.


Inside the tower

North wall exterior

The tower

South side of east window arch

South porch looking into the nave

Standing outside the church looking at the nave to the east end


Sunday, 6 October 2019

St Lawrence, Beeston St Lawrence

I had driven past this church several times over a period of a couple of years and thought how intriguing it looked. I felt it deserved a visit, so finally one day I stopped which was difficult to say the least as this church stands on the side of a busy main road. It has no carpark and very little verge to pull onto however there is a little country road about 30 seconds past it which has space for one vehicle to pull into.

I walked back to the church and entered the churchyard from the little gateway that opens onto the small grass verge right beside the main road. I approached the beautiful little church along the rough stone pathway. The gorgeous round tower loomed above me.

I entered the church wish to my amazement was unlocked. The old door swung open and to my surprise I was greeted with very little inside. Some of the pews at the rear of the church has been removed and it appeared some restoration work was being conducted on parts of the floor. It was evident that while still consecrated this building was not longer used for active worship. The walls were all white washed and looked very fresh. The vaulting of the ceiling looked as though the local landowners or benefactors from the near by hall had mirrored the ceiling from one of their ballrooms.

It is a real shame this building is no longer used for regular worship as I think it would make a magical and awe inspiring place to hear hymns ring out in praise of God.


Thursday, 17 August 2017

Cathedral of the fields

So it has been over 2 years and 1 month since I last updated the blog so I felt it was about time I did something and add new content. And what better way to kick start the blog again than to introduce you to the Cathedral of the Fields.

The church in question does not hold cathedral status currently and neither has it done in the past, however it gets its nickname from the grand architecture it displays both inside and outside the building.


So what is it actually called?

Well this church is St Michael the archangel and is located at Booton in Norfolk. Only a couple of miles across the fields as the crow flies from Reepham.

A brief history

There has been a church on the site since the medieval period but was remodelled during the 19th century by Reverend Whitwell Elwin. He was not only the parish vicar but also the designer for the new church.

Some of the original features of the building still exist such as the former west wall however they cannot be seen as they have been encased and covered with flint from Elwin's later remodelling. The guidebook, which costs approx. £3 and is available at the church, suggests that several features of the church have been borrowed from other churches or cathedrals from around the country. For example one that is discussed in the guidebook and at Norfolk Churches website (http://www.norfolkchurches.co.uk/booton/booton.htm) is that of the nave windows. Their design is similar to that of the nave windows at Temple Balsall. Another feature is the west door which can be compared to that of Glastonbury Abbey. The towers, however are fairly unique in design and cannot be compared to any other building within the UK, apart from the minaret-esque slender tower at the west end which rises up above the window falling slightly short in height or its brother tower standing proud either side of it.

Having wandered around inside looking at the various features it had to offer such at the roof, I wandered around the outside of the building. Nothing impressed me more than the priests door, deeply resessed in the wall with grand carved arches surrounding it. The niche above the door, which would have once held a sculpture of an important figure in Christendom, however it is believed that no such sculpture was installed.

While the building is still consecrated and could be used for worship, it is not actively used and is currently under the care of The Churches Conservation Trust.


My Final View

I have visited the site before but never took photos so I am pleased I have visited again and have taken some photos this time around. It is a beautiful church both inside and out with many interesting features to explore. It is well worth a visit to be immersed in such beauty of the church and the countryside around it and to witness how peaceful the location is.

Many thanks goes to Simon Knott of Norfolk Churches for the the background information and reading. Some information contained within this entry has been adapted from material by Simon Knott at http://www.norfolkchurches.co.uk/booton/booton.htm.


All photos displayed on this site unless otherwise stated have been taken by me and copyright belongs to myself.

Wednesday, 7 January 2015

At the top of the tower (Happisburgh Church)

So today (18th October 2014) I visited Happisburgh and as I entered the village I saw a sign telling me that the church tower was open so I thought what a fantastic opportunity. I of course stoppped to take a look an I am so glad I did. I had visited Happisburgh and the church before however I only managed to take a look around the interior and the exterior of the church. 

St Mary's at Happisburgh stands on top of a hill over looking the village and the fast approaching sea as it gradually eats away and erodes the cliff edging nearer and nearer to the church yard year on year.


So I entered the church to find a man sitting behind a small desk at the bottom of the tower taking the small charge for access to the stairs which was £1. A bargain I thought. He showed me the stairs and warned me to call up as I climbed as their radio system has broken down so he was unable to warn the warden up top the I was coming up.


So I stepped through the door way and started to climb the very narrow spiral staircase. I climbed and climbed what felt like a lifetime, and I was beginning to get slightly panicked as I climbed. I normally do not get worried about heights too much but there were small glass windows in the stairwell on the way up and it felt that I had very quickly left the ground and was very high up, it felt very 
disorienting.


On my way I saw the bells which were very impressive and finally I came to chamber above the bells where the stone spiral staircase stopped and new memorial metal spiral staircase started which took you up to the roof. Finally I broke through and made it to the to where I saw daylight again. Now when I went up the weather was slightly overcast and slightly breezy but the views were absolutely amazing. For a while it took a while to get used to being up there as the roof was slightly slopped which made it feel like I was falling over when walking around up there.


I am so pleased I went up there to take in these breathtaking views which I have included below. I will gradually and eventually post my photos from my original visit to the church.


So I can post these photos as I eventually made it back down the stairs again which again my heart leapt into my throat as they were very steep and several times I felt I was going to fall over.


Sunday, 12 October 2014

St Mary's Haddiscoe


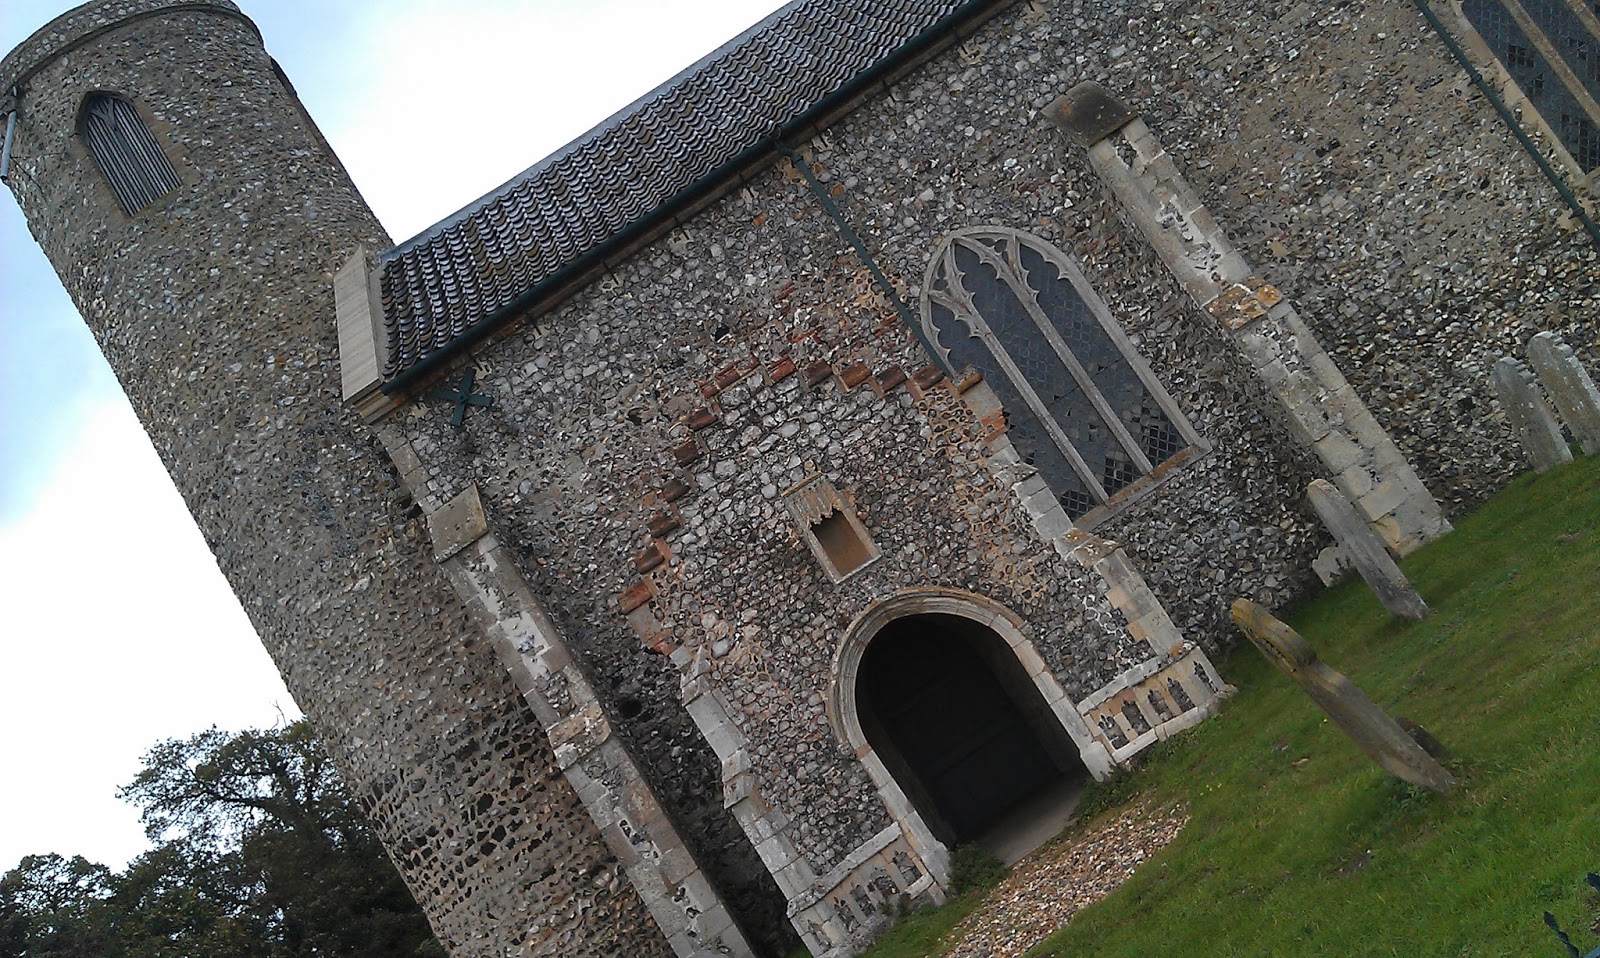
So here we have St Mary's Haddiscoe, and what an amazing treasure this is. I was told about this church by a family member and so decided when out that way one day to take a look. As I approched it, it sat atop the hill like a beacon of peace and hope to all around it.

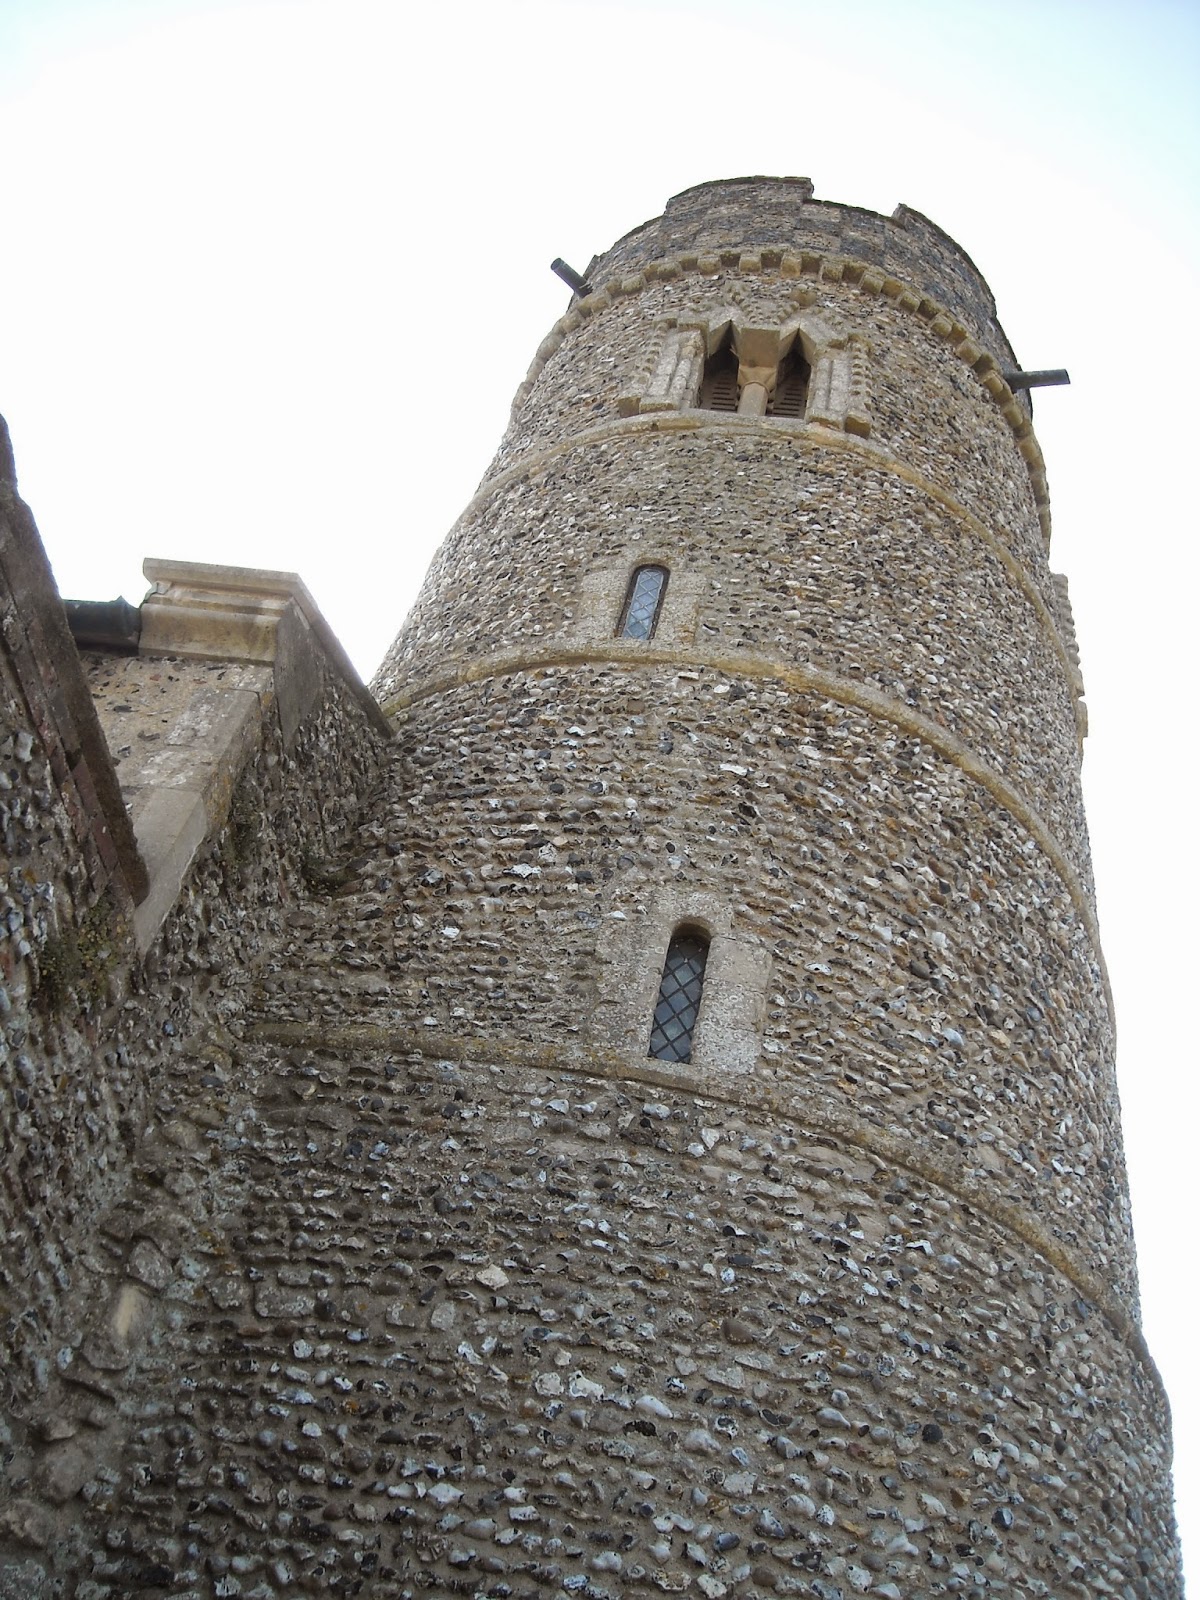
As I mentioned above St Mary's sits on a hill and when you approach it, it looks very impressive with its round tower and checkerboard pattern around the top. From reading the information in the church itself, it is belived the tower and almost certainly the base dates from the Saxon period.

As you approach the doorway, their is a stone carving depicting possibly a saint. Whoever it is, the carving is very impressive giving some idea as to the wealth or pride this parish had for their faith.

Again inside this church does not cease to amaze with the remains of wall paintings that are still visible today. The carved stonework continues throughout the building and it is very impressive how decorative this church is. The ironwork on the door into the church made me feel like I was entering a building from Lord of the Rings, an elven house or a Gondorian hall.

Again the clerstory windows beautifully shaped, reminding me of a four leaved clover.

When I visited Haddiscoe church, it was a bright, sunny day which made the building ooze with grandness but not in a pompous way. It showed how much pride the parishioners had for their place of worship. Even though the main road runs very close to the bottom of the hill, the church and the churchyard around it was very peaceful. I could have spent hours just wandering the site, enjoying the tranquility. It was a place of pure peace and beauty.

It is clear to see that this church is still a beacon to all as it is well maintained and cared for and is still in use for regular worship.


Monday, 25 November 2013

Orford Castle

So here we see Ordford Castle on the Suffolk coast. Built by Henry II in the early 12th Century, around 1165 as a way to reassert royal authority and dominance across East Anglian. Up until this time the only royal fortress in the region would have been the castle at Norwich.

During his reign, Henry faced many uprisings with the barons of East Anglian rebelling especially Hugh Bigod, Earl of Norfolk. Even though he had confiscated Hugh Bigod's castles at Framlingham and Bungay, Orford was ideally situated to control the local barons but also to counter the threat presented by the Flemish mercenaries hired by Hugh Bigod to do his fighting for him.

Due to Henry II being someone who ekpt detailled records we know that Orford Castle cost £1413 to build, out of the yearly royal income of £10 000. 

We know that the castle was attacked and put under seige at several points throughtout it's history. We know from records that King Louis of France captured the castle in 1216 whilst in battle against King John. We also know the descendents of Hugh Bigod captured the castle twice however never held it for long.

As we as being a fortress it was a royal palace, with many state of the art features such as en-suite facilities in the form of a personal urinal along with latrines or toilets that flushed to the exterior of the castle. We believe that tapestries hung on the walls and mats of rushes would have been placed on the floor.

By looking at the overall design of the castle we assume that there were two great halls over two levels, and that they may have been used as a hall for public functions and the other for private functions. Within the turrets leading off the halls you will find the private apartments, kitchen and chapel. At the very bottom of the castle,down the grand staircase into the mound it sits upon we find the basement. The basement is complete with a 45ft deep well in the very centre of the room, which could be used to draw up salty water. The basement was also used to store vast quantities of food. This was vital if the castle was beseiged at any point.

When I arrived at the site, I was in awe and wonder at such a magnificent castle, the keep is well preserved and dominates the landscape around it. At first I experience a very strange feeling, as though I was being watched. The day was very windy and there was a slight chill. However I felt very safe and protected whilst inside the castle building itself. Even though the castle sits just outside the village of Orford, you could easily think that you were isolated from civilisation within the castle. One side of castle borders that of the former habour and Ness of Orford and the other borders village. Regardless of the feelings I experienced Orford Castle is extremely impressive, and well worth a visit. I wished that I lived within the castle myself.