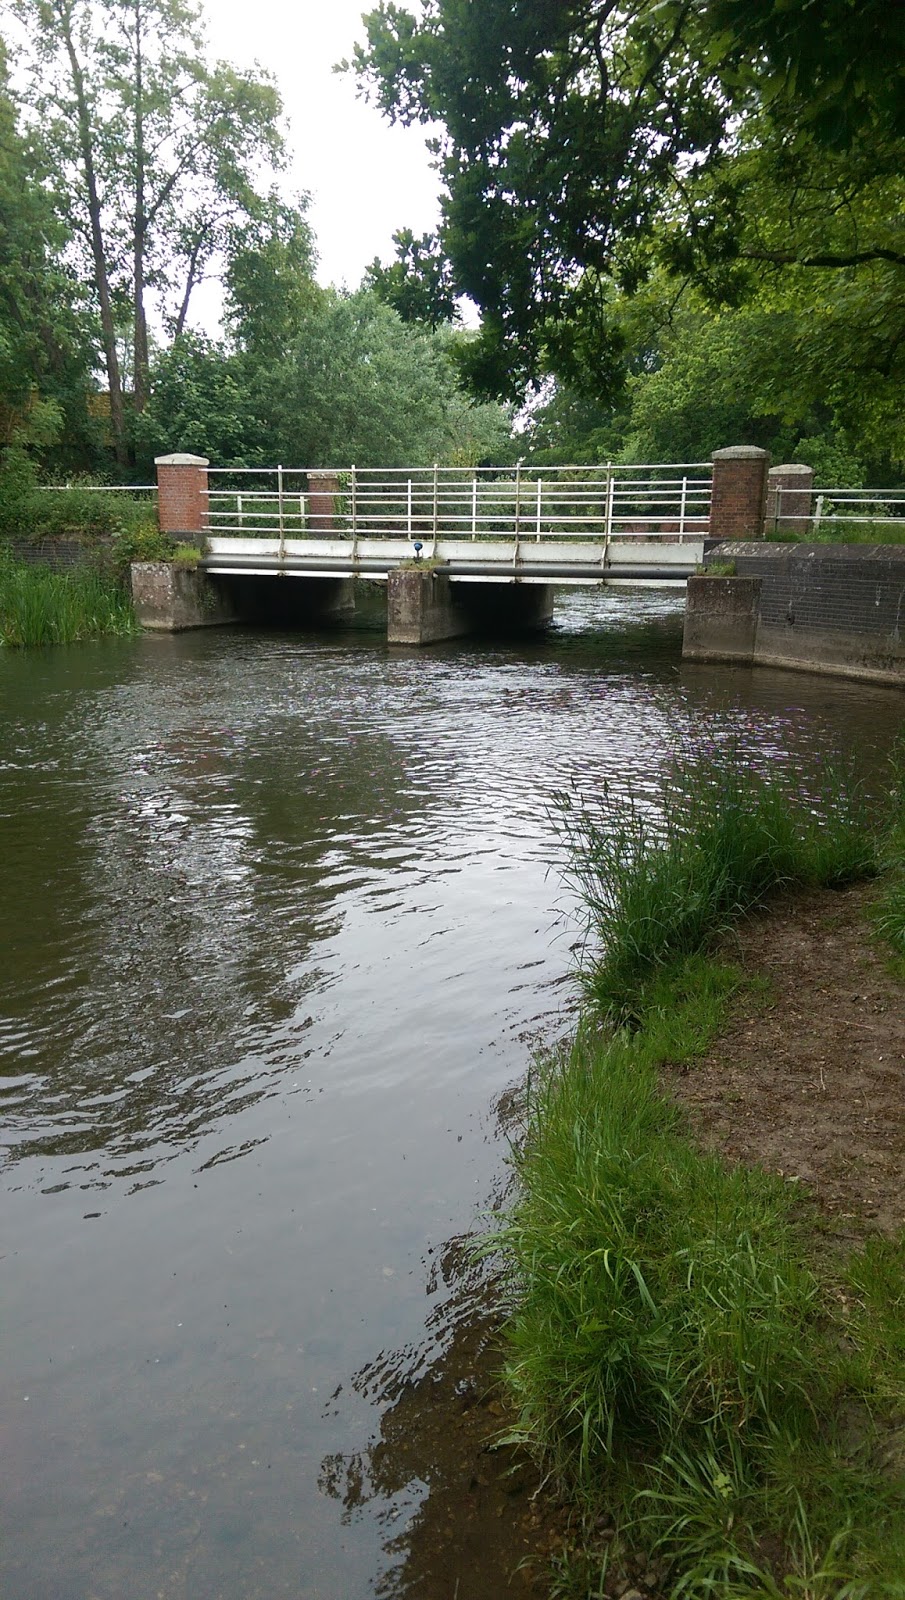
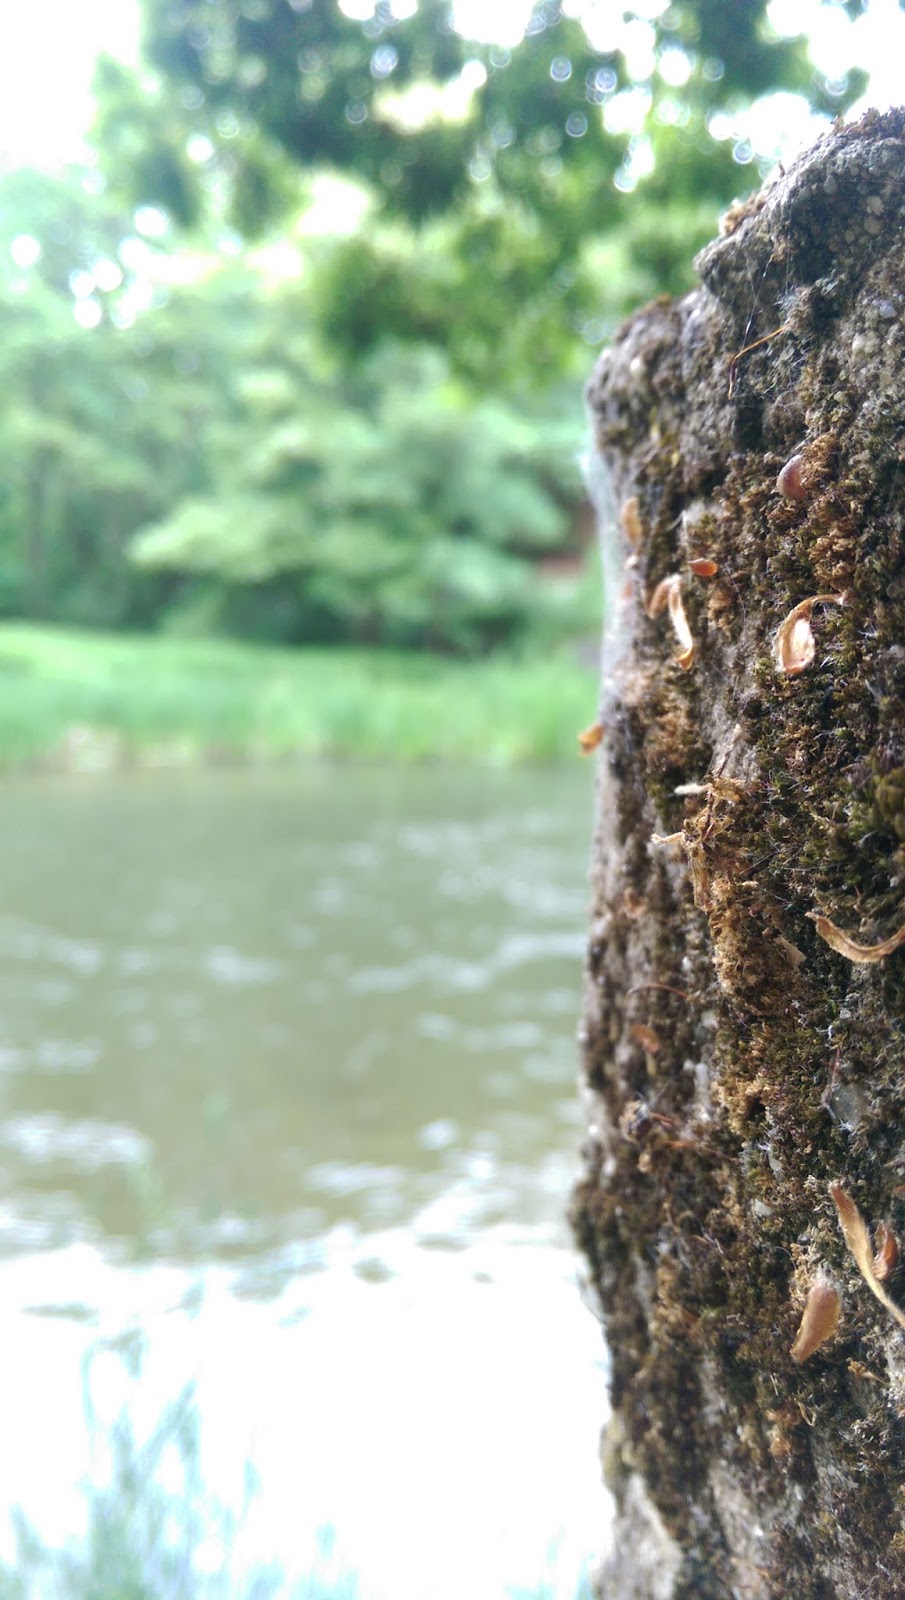
The Mill and Mill house stood on the banks of and over the river Wensum upstream from Norwich about 14 miles out. There isn't much left of the mill itself apart from the water course used to channel the water in such a way as to utilise it and harness the mechanical power it created. Originally it was built in the 1400s as a flour mill but was later converted to be both a flour and paper mill. Records indicate that it also ground corn on occassions.
The mill was badly damaged in 1832 due to riots. It was at this point that it was rebuilt and was configured with two iron wheels, one of which was used to power the flour mill and the other to run the paper mill.
As mentioned above there is very little left of the mill itself apart from the watercourse. Watching the water tumble down was very calming and tranquil. It was a beautifully sunny day which made the site even more mesmorising. The sun reflecting off the water's surface glistening like the sunlight catching the ribbon of a spider's web.
I stood on the bank of the river watching the water bubble past meon it's journey towards Norwich. I was in awe of how clean the water looked. I could see the bottom of the river channel it was that clear. I stood for a few moments longer listening to the trickling water and the wildlife ignoring me and carrying on with its everyday business.
During my visit there, several other people either walked, cycled or drove past. Some of them stopped to admire the beauty of the site like myself. Some of them commented on its beauty.
I would visit the site again and definitely recommend others to visit it as well. There is enough space on the opposite side of the bridge to the mill, where you can sit and relax either on the ground or on some picnic chairs. While there were a few others go past it was not a very busy road and it is therefore very peaceful. A beautiful little corner of countryside that I stumbled upon.
Tuesday, 5 September 2017
The Mill, Lyng
Labels:
1400s,
1832,
corn,
flour,
flour mill,
Lyng,
Norfolk,
Norwich,
paper,
paper mill,
riots,
River,
River Wensum,
The Mill,
Wensum
Thursday, 17 August 2017
Cathedral of the fields
So it has been over 2 years and 1 month since I last updated the blog so I felt it was about time I did something and add new content. And what better way to kick start the blog again than to introduce you to the Cathedral of the Fields.
The church in question does not hold cathedral status currently and neither has it done in the past, however it gets its nickname from the grand architecture it displays both inside and outside the building.
So what is it actually called?
Well this church is St Michael the archangel and is located at Booton in Norfolk. Only a couple of miles across the fields as the crow flies from Reepham.
A brief history
There has been a church on the site since the medieval period but was remodelled during the 19th century by Reverend Whitwell Elwin. He was not only the parish vicar but also the designer for the new church.
Some of the original features of the building still exist such as the former west wall however they cannot be seen as they have been encased and covered with flint from Elwin's later remodelling. The guidebook, which costs approx. £3 and is available at the church, suggests that several features of the church have been borrowed from other churches or cathedrals from around the country. For example one that is discussed in the guidebook and at Norfolk Churches website (http://www.norfolkchurches.co.uk/booton/booton.htm) is that of the nave windows. Their design is similar to that of the nave windows at Temple Balsall. Another feature is the west door which can be compared to that of Glastonbury Abbey. The towers, however are fairly unique in design and cannot be compared to any other building within the UK, apart from the minaret-esque slender tower at the west end which rises up above the window falling slightly short in height or its brother tower standing proud either side of it.
Having wandered around inside looking at the various features it had to offer such at the roof, I wandered around the outside of the building. Nothing impressed me more than the priests door, deeply resessed in the wall with grand carved arches surrounding it. The niche above the door, which would have once held a sculpture of an important figure in Christendom, however it is believed that no such sculpture was installed.
While the building is still consecrated and could be used for worship, it is not actively used and is currently under the care of The Churches Conservation Trust.
Many thanks goes to Simon Knott of Norfolk Churches for the the background information and reading. Some information contained within this entry has been adapted from material by Simon Knott at http://www.norfolkchurches.co.uk/booton/booton.htm.
Having wandered around inside looking at the various features it had to offer such at the roof, I wandered around the outside of the building. Nothing impressed me more than the priests door, deeply resessed in the wall with grand carved arches surrounding it. The niche above the door, which would have once held a sculpture of an important figure in Christendom, however it is believed that no such sculpture was installed.
While the building is still consecrated and could be used for worship, it is not actively used and is currently under the care of The Churches Conservation Trust.
My Final View
I have visited the site before but never took photos so I am pleased I have visited again and have taken some photos this time around. It is a beautiful church both inside and out with many interesting features to explore. It is well worth a visit to be immersed in such beauty of the church and the countryside around it and to witness how peaceful the location is.Many thanks goes to Simon Knott of Norfolk Churches for the the background information and reading. Some information contained within this entry has been adapted from material by Simon Knott at http://www.norfolkchurches.co.uk/booton/booton.htm.
All photos displayed on this site unless otherwise stated have been taken by me and copyright belongs to myself.
Labels:
19th Century,
archangel,
Booton,
Cathedral of the Fields,
church,
Church Tower,
church yard,
East Anglia,
Elwin,
grave stones,
graves,
medieval,
Norfolk,
Reepham,
St Michael,
St Michael the archangel,
vicar,
Whitwell
Monday, 27 July 2015
Panxworth Church
During a drive one afternoon I stumbled across this little church. I decided to go and investigate and found it to be a pleasant little site.
The church at Panxworth is in a ruinous state today yet has only been this way since around 1986. Today just the tower stands which has recently been renovated with new pointing around the flint work of the tower. The nave of the church has since been demolished. It is very easy to see that this church was very small with the nave being up to 50ft long. It is sad to see that this church has fallen into this state but it is also understandable that due to declining numbers of worshippers using churches, this building has become redundant.
There are a few grave stones still in the small church yard and it is fascinating to read them as it gives a glimpse and an insight into the people that lived and worshipped at this church while it was in use.
I found the site very peaceful even though it was very close to the road and surrounded by fields that are worked as arable land. I am also very pleased to see that this church while in a ruined state is still be cared for and protected for future generations to visit.
There are a few grave stones still in the small church yard and it is fascinating to read them as it gives a glimpse and an insight into the people that lived and worshipped at this church while it was in use.
I found the site very peaceful even though it was very close to the road and surrounded by fields that are worked as arable land. I am also very pleased to see that this church while in a ruined state is still be cared for and protected for future generations to visit.
Labels:
1986,
church,
Church Tower,
church yard,
grave stone,
grave stones,
graves,
nave,
Panxworth,
Panxworth Church,
parish church,
redundant,
ruin,
small,
Tower
Caistor on Sea Roman Fort
I visited Casitor On Sea or Gariannonum during a cold and windy February. Having driven past it several time I thought it was time I stopped and visited the site to see what remained of the once large short fort that protected the estuary here along with it's sister fort at Burgh Castle.
Built in AD 200 it once housed a unit of Roman soldiers and sailors and was in use up to the 4th century. There is evidence of some Roman buildings within the large fort wall where the deep defensive ditch and earth rampart are evident. Along with the remains of the buildings a road can be seen and has been partial excavated. It is believed this road was built down to a bay on the estuary which would have been used for landing and transporting goods up to the fort. The estuary has long since silted up and forms the land mass on which the town of Great Yarmouth sits.
Only part of the fort can be seen by visitors today with the rest buried under modern housing that flanks the square fort on all sides. Within the fort the low level walls of a house are seen and evidence of the fine living Romans experienced are still visible in the form of the hypocaust or the under floor heating ducts.
As I wandered around the open site, I noticed how big this fort would have been in it's heyday. The Romans would have considered this to be an important area in their empire to have such a large and grand fort built here. It is a testament to their engineering and building skills that this fort while only a fraction survives is still visible to us today.
I would recommend a visit to this site to experience it first hand and combine it with a visit to the sister fort over at Burgh Castle and the many historical sites in Great Yarmouth. If you have the time, head over to the Time and Tide Museum in Great Yarmouth which gives a detailed insight into life in medieval Yarmouth and tells the tale of the town fishing history but also has exhibits on the Roman and Saxon activity in this area.
Built in AD 200 it once housed a unit of Roman soldiers and sailors and was in use up to the 4th century. There is evidence of some Roman buildings within the large fort wall where the deep defensive ditch and earth rampart are evident. Along with the remains of the buildings a road can be seen and has been partial excavated. It is believed this road was built down to a bay on the estuary which would have been used for landing and transporting goods up to the fort. The estuary has long since silted up and forms the land mass on which the town of Great Yarmouth sits.
Only part of the fort can be seen by visitors today with the rest buried under modern housing that flanks the square fort on all sides. Within the fort the low level walls of a house are seen and evidence of the fine living Romans experienced are still visible in the form of the hypocaust or the under floor heating ducts.
As I wandered around the open site, I noticed how big this fort would have been in it's heyday. The Romans would have considered this to be an important area in their empire to have such a large and grand fort built here. It is a testament to their engineering and building skills that this fort while only a fraction survives is still visible to us today.
I would recommend a visit to this site to experience it first hand and combine it with a visit to the sister fort over at Burgh Castle and the many historical sites in Great Yarmouth. If you have the time, head over to the Time and Tide Museum in Great Yarmouth which gives a detailed insight into life in medieval Yarmouth and tells the tale of the town fishing history but also has exhibits on the Roman and Saxon activity in this area.
Background research and reading credited to English Heritage available at www.english-heritage.org.uk
Wednesday, 18 March 2015
Church of the Holy Sepulchre, Thetford
The ruins of the Church of the Holy Sepulchre in Thetford are the only remains of this order in the country. During the medieval period there were six such houses in the country. The priory, followed an order with origins in Jerusalem whose purpose was to aid pilgrims who wished to visit the tomb of Christ.
The priory was founded in 1148 by William de Warenne, who also founded the Cluniac community at Castle Acre.
The community at Thetford was never very wealthy and at it's height was home to just eight canons.
The community fell victim to the dissolution of the monasteries in 1536 at which time it was converted and used a barn, evidence of which can still be seen today in the form of a bricked up door way set in the south wall.
The priory site now
Very little is left of the complex today apart from the walls of the nave some of which are almost at roof height. The rest of the complex was demolished. The ruins are grade 1 listed.
My feelings
As I wandered around this small site I got a pleasant feeling of how this once small community felt how they were doing the work of God through providing assistance to pilgrims. From what is left of the complex it is also easy to see how this was never a very wealthy monastery as the over size of the building is very small yet this did not deter from the work they conducted.
Information on this page has been adapted from information available at www.english-heritage.org.uk
The priory was founded in 1148 by William de Warenne, who also founded the Cluniac community at Castle Acre.
The community at Thetford was never very wealthy and at it's height was home to just eight canons.
The community fell victim to the dissolution of the monasteries in 1536 at which time it was converted and used a barn, evidence of which can still be seen today in the form of a bricked up door way set in the south wall.
The priory site now
Very little is left of the complex today apart from the walls of the nave some of which are almost at roof height. The rest of the complex was demolished. The ruins are grade 1 listed.
My feelings
As I wandered around this small site I got a pleasant feeling of how this once small community felt how they were doing the work of God through providing assistance to pilgrims. From what is left of the complex it is also easy to see how this was never a very wealthy monastery as the over size of the building is very small yet this did not deter from the work they conducted.
Information on this page has been adapted from information available at www.english-heritage.org.uk
Subscribe to:
Posts (Atom)